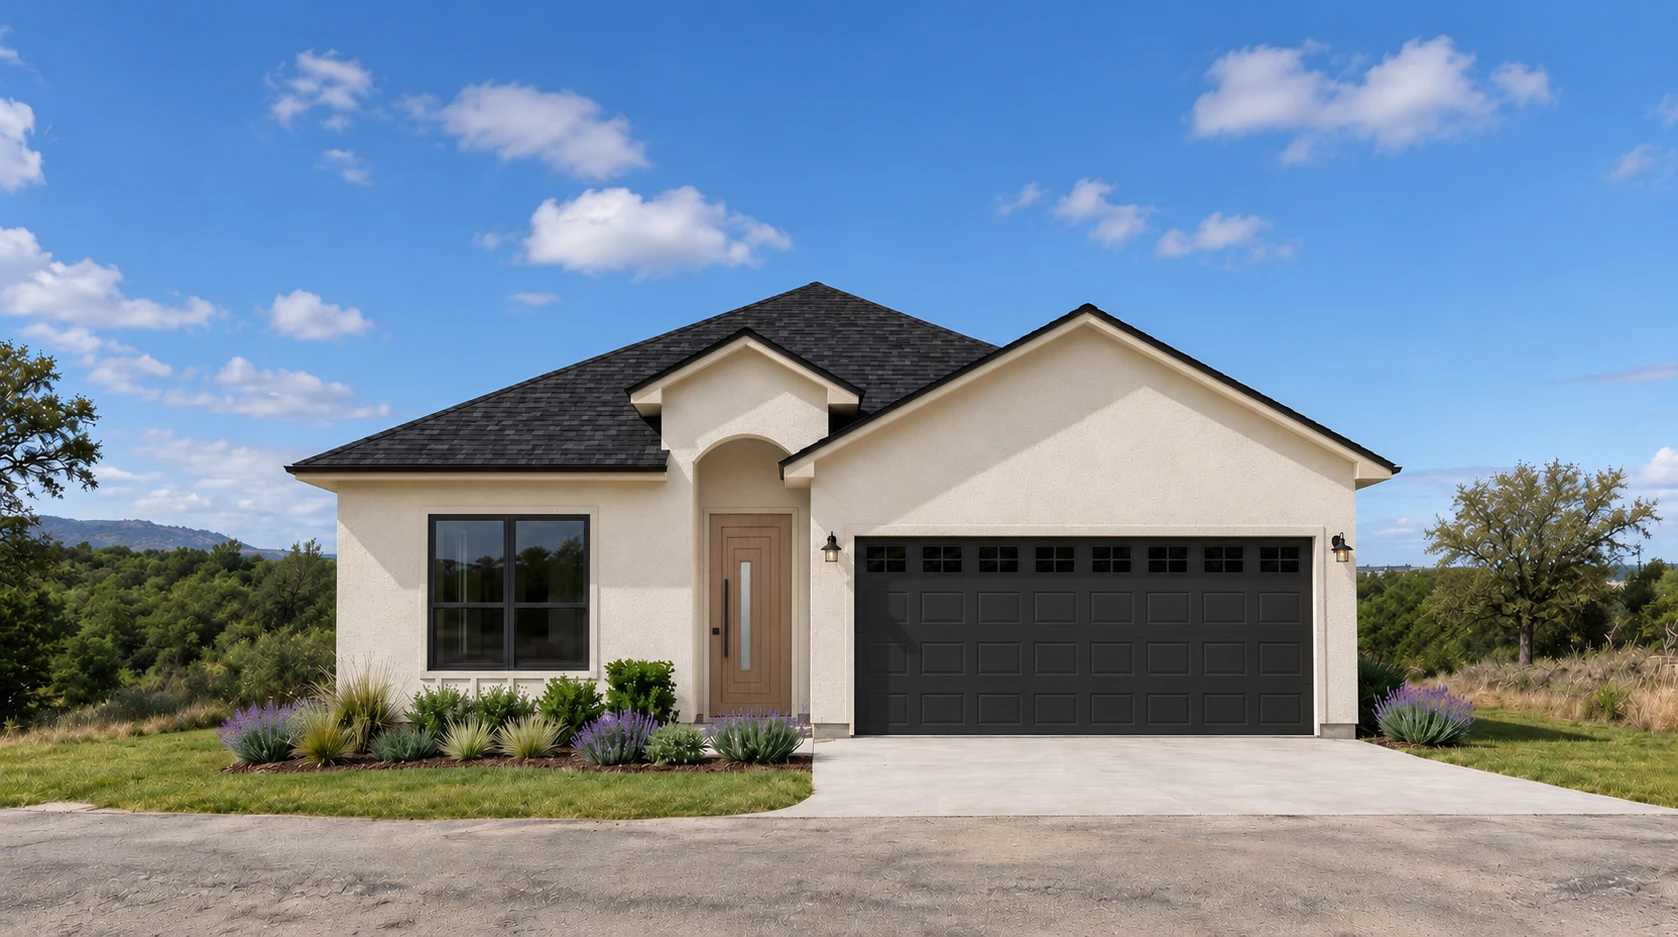
A sloped lot can create extraordinary views, privacy, and a home that steps naturally with the land. It can also concentrate cost and complexity in places that are difficult to change later. The goal is not to flatten those conditions. It is to understand them early enough that they improve the architecture.
01
Start with an accurate survey—not an assumption.
Before a floor plan becomes precious, the project team needs a dependable picture of the property. A current boundary and topographic survey can reveal contours, visible improvements, easements, trees, access, and other conditions that influence where the home can reasonably sit.
On a sloped property, small elevation differences compound quickly. They affect driveway grades, finished-floor elevations, retaining, exterior steps, drainage, foundation strategy, and the relationship between the home and outdoor spaces. The design should respond to measured information rather than a simplified idea of “the view side” and “the street side.”
02
Understand the ground below the drawing.
Hill Country geology varies by property. The University of Texas Bureau of Economic Geology describes the west Austin Hill Country as rugged topography with hills and steep canyons shaped in limestone and dolostone formations. That regional context is useful, but it is not a substitute for site-specific evaluation.
Public soil mapping can support early due diligence. The USDA Natural Resources Conservation Service's Web Soil Survey provides current soil survey information for a selected area, while also noting that onsite investigation is needed for some engineering applications. A geotechnical professional should determine what subsurface information is appropriate for the actual home and lot.
What information does the structural and geotechnical team need before the home's levels and foundation approach are fixed?
03
Design how water moves before designing where it gathers.
Water follows grade whether the architecture acknowledges it or not. Roof drainage, uphill runoff, concentrated flow, driveways, walls, terraces, pools, and landscape work must be considered as one connected system. This is both a site-planning issue and a long-term durability issue.
Flood information is a separate layer of due diligence. The FEMA Flood Map Service Center is the official public source for National Flood Insurance Program flood-hazard information, but mapped information can change and does not replace property-specific civil, survey, or local review. Confirm applicable requirements with the jurisdiction and qualified professionals.
04
Resolve the driveway—and the construction path.
A beautiful concept can become impractical if the everyday arrival, emergency access, service access, and construction sequence are treated as afterthoughts. On a steep site, the driveway may influence the home's elevation and orientation as much as the view does.
Construction needs room too. Excavation, material deliveries, concrete work, cranes or lifts, temporary drainage, worker parking, and spoil or rock handling can all affect cost and feasibility. A builder should review the site while access can still inform the design, not after drawings are substantially complete.
05
Let the slope shape the section of the home.
The best response is not always a single large platform. A home can step with the grade, use split levels deliberately, frame different horizons, or create protected courtyards and terraces between elevations. Those moves can make the architecture feel more grounded while reducing unnecessary disruption to the site.
Orientation matters at the same time. Long views are compelling, but so are shade, glare, privacy, wind, and the path of the afternoon sun. Window placement, roof overhangs, exterior rooms, landscape, and material choices should be tested together rather than optimized one at a time.
06
Price the difficult work while it can still change.
On a sloped lot, cost can collect in excavation, rock handling, engineered foundations, retaining, drainage, utility runs, access, and exterior transitions. These are not secondary line items. They are part of the core building strategy.
Preconstruction should connect survey, geotechnical input, civil and structural thinking, architectural drawings, landscape intent, and builder pricing. The aim is not false certainty at an early stage. It is a clear record of what is known, what remains an allowance, and what needs investigation before the project commits.
Sloped-lot due diligence
Questions worth answering early.
- Do we have a current boundary and topographic survey?
- Which easements, setbacks, utilities, trees, and access conditions affect the buildable area?
- What geotechnical investigation does the proposed structure require?
- How will surface water, roof water, and uphill runoff move across the finished site?
- Can the driveway and construction access work with the proposed elevations?
- Where are retaining, excavation, or rock handling likely to affect cost?
- How do views, privacy, shade, and afternoon sun change the orientation?
- Which local, HOA, utility, floodplain, or permitting requirements must be confirmed?
07
The opportunity is in the constraint.
A sloped Hill Country lot should not be treated as a flat lot with a more expensive foundation. Its grade can organize the entire home: arrival, views, privacy, daylight, outdoor rooms, and the sequence from public to private space. When the builder, architect, and technical team read the land together, complexity becomes a design input instead of a late surprise.
This guide is general planning information, not site-specific engineering, geotechnical, legal, insurance, or permitting advice. Every property should be reviewed by the appropriate professionals and authorities.
Primary resources